
Massachusetts ADU experts
Build an Accessory Dwelling Unit without the hassle.
Want to build an ADU on your property? Overwhelmed by the web of local zoning bylaws, state zoning preemption, building code, fire code, and other rules? Don't know where to find a contractor or how to pay for it all? We can help.
Outwith Studio helps you design, permit, finance, and build a backyard cottages, basement/attic/garage
conversions, and in-law suites on your Massachusetts property.
Why us
We wrote the book on ADUs in Boston.
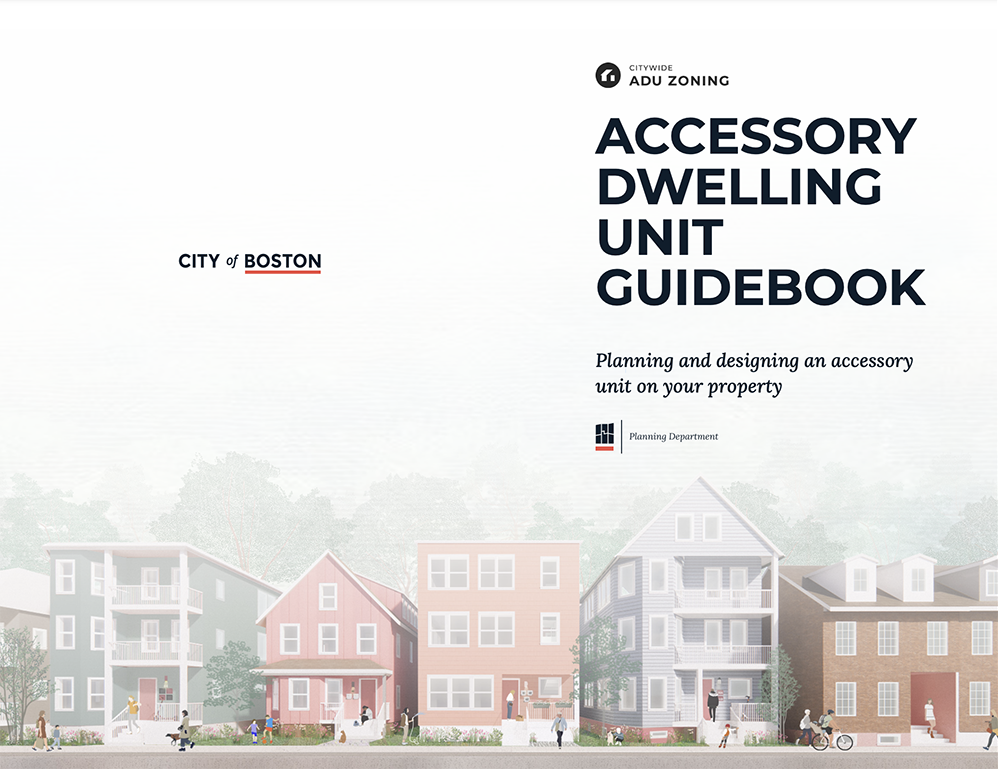
Outwith Studio is an urban planning, design, and real estate services firm. We have direct experience in small housing plans, development entitlement, and managing real estate investment execution. Moreover, we authored the City of Boston's Accessory Dwelling Unit Guidebook along with architects, designers, and building code consultants. Whether within Boston or in Massachusetts' many towns and cities, we can bring your ADU vision to reality.
- Authors of the award-winning ADU Guidebook for the City of Boston. Co-authored with the Boston Planning Department, Neighbor Architects, Other Tomorrows & SLS Consulting (SOCOTEC)
- Experience working in towns & cities across Massachusetts regions
- Fluent in the 2024 Affordable Homes Act by-right ADU rules, local zoning specificiations, non-zoning regulations (e.g., wastewater), design, construction, and financing
- Deep network of designers, contractors, and lenders
Services
Concierge ADU design and development. No guesswork, no over-spending, and no complex paperwork.
-
01 / Feasibility
We test your lot against state law, local zoning, historic districts, wastewater rules, building/fire codes, and more. We confirm all assumptions with local planning, building, and fire officials.
-
02 / Design
We translate your needs into concepts, match you with a skilled architect and engineers, and manage iterations.
-
03 / Permitting
We secure your zoning approvals and building permits.
-
04 / Financing
We find an ADU construction lender that fits your situation.
-
05 / Build
We match you with a skilled general contractor and manage construction, inspections, and payment schedules.
FAQ
Common ADU questions.
Can I even build an ADU on my property in Massachusetts?
Most likely you're allowed to build under zoning, but other regulations may change overall feasibility and potential designs. The 2024 Affordable Homes Act allows a single ADU by-right in any district that permits single-family homes statewide. Boston is a quirky exception, and local rules on design, septic, and historic districts still matter. Our feasibility review takes care of this for you, and finds your best path forward.
What does an ADU cost?
Most Massachusetts ADUs run from roughly $200k to $600k. Internal conversions (basement, attic, garage) sit at the low end; detached new-build cottages at the high end. Wastewater, utility runs, and site access move the budget more than square footage does. It's very site- an design-specific.
How long does the process take?
It varies by ADU type and town, but feasibility and design typically take a few months, permitting a few more, and construction several beyond that. We manage each stage so you are not chasing approvals or contractors yourself, and to ensure the process is moving as fast as it safely can.
Do I need to figure out financing first?
No. We can match you with an ADU construction lender as part of our process. Financing is one of the stages we can handle, and not a prerequisite to move forward.
Start here
See if your property fits an ADU.
Tell us where you are. We’ll reach out about a feasibility review — no obligation, no jargon.